
A mining maintenance crew finished a CH440 cone crusher rebuild on a Tuesday, torqued the eccentric by feel, and had the machine back in the pit within 48 hours. By hour 100 the shaft was scored and dust was showing in the lube sample. Nobody had measured the assembly clearance, set a grease first-fill volume, or written down a dust collar compression figure, so the dealer had nothing to put against the claim. This article sets out the fitted specification a parts dealer should attach to every cone crusher rebuild order before a sleeve or collar leaves the shelf.
Dealers who stock cone parts know that a sleeve and a collar are cheap beside the eccentric they protect. Yet the purchase order usually names only a part number and a price. A missing assembly clearance turns a 2-hour fitting job into a 3-week shutdown when the eccentric seizes. The remedy is not a harder alloy; it is a one-page fitted-spec sheet signed before dispatch.
What should the assembly-clearance sheet state?
Start with the rotating interface. Specify a sleeve clearance of 0.3-0.5 mm measured at 3 circumferential positions with a feeler gauge on a clean, dry shaft, and record every reading rather than an average. Measure before any lubricant goes in, because an oil film shifts the feeler result by roughly a tenth of a millimeter. On a CH440 the sleeve carries the eccentric, so a gap under 0.3 mm runs hot and a gap over 0.5 mm hammers the bore.
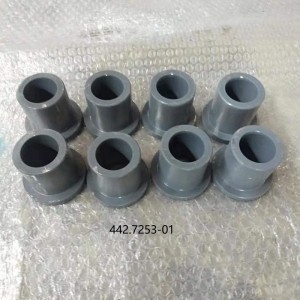
442-7232-01 sleeve for the CH440 cone crusher is the component that sets this rotating gap, so it deserves its own entry in the fit log. Check the bore for handling nicks at 2 opposing points, then file the 0.3-0.5 mm result against that sleeve’s lot number instead of a generic machine record.
The dust collar is the second gate. Set a dust collar compression of 1-2 mm from the free height, verified at 4 equally spaced positions around the seal. Write both the free height and the installed height into the sheet so the fitter works to a pass band rather than a personal judgement. Past 2 mm of squeeze the collar loses the travel it needs to follow shaft movement.
442-7106-01 dust collar for the CH440 cone crusher is what keeps abrasive dust out of the lube circuit, and its compression is the figure the fitter must capture. Take the free height uncompressed, then recheck at 4 positions after the cover is seated; anything above 2 mm goes in the reject column.
How much grease belongs in the first fill?
Name the grease grade by NLGI number and base oil type, then fix a grease first-fill volume in kg. A working band of 1.5-2.0 kg is a sensible starting point for a machine of this size, applied through the port in 2 stages with a 15-minute settle between them, then confirmed against the actual housing cavity on the first build. The volume matters as much as the grade: overfilling the cavity drives temperature up during the no-load run. Log the grease batch number next to the fitter’s initials.
Adding even 0.5 kg beyond the agreed first fill can push the running temperature past the 40 C ceiling inside the first 2 hours. Keep the tube, the batch code and the signed quantity sheet together so the lube sample can be traced back to a specific charge if the shaft discolours later.
How do you set the bolt torque sequence?
Take the final tightening value in Nm from the machine manual, then apply it in 2 deliberate passes: 50 percent of final torque as a seating pass and 100 percent as the finish pass, moving in a cross pattern. A calibrated wrench used once is worth less than a two-pass sequence recorded on a joint map. Mark each fastener after the second pass so a missing torque is visible at a glance.
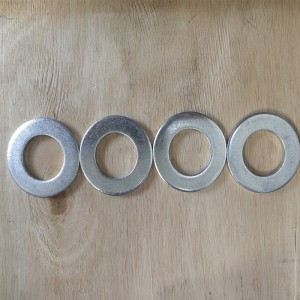
704007190000 plain washer for the Metso GP220 crusher sits under the fastener and decides whether the torque you set is the clamp the joint actually sees. Renew it rather than refitting a flattened washer, and clean the seating face before the first pass so half the seating torque is not spent crushing debris.
704203937240 hexagonal nut for the GP220 crusher belongs in the same renewal set, because a worn thread changes the wrench reading even when the tool is calibrated. Mark each nut after the finish pass and write the achieved Nm figure beside its numbered position on the joint map.
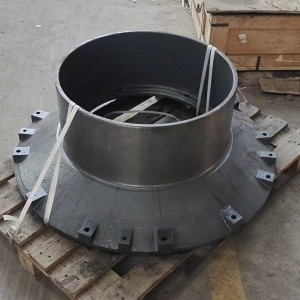
Checking the upper shell seating face
Before the chamber closes, run a straightedge across the upper shell seating face and check flatness within 0.2 mm with feeler stock at 4 points. The seating face is the datum the whole assembly locks to, so a fault here cannot be corrected downstream by a better collar. Clean old gasket residue with a non-abrasive pad; a scraped face can read flat while hiding a step under the seal land.
452-0259-901 upper shell for the CH880 cone crusher caps the chamber and gives the seal its reference plane. Verify flatness within 0.2 mm before the shell is lowered; a face out by 0.4 mm will pull the collar off square no matter how clean the sleeve clearance looks on paper.
The assembly-clearance checklist
Treat the following list as a release gate that must be complete before the cover goes on, not a report written after the machine has already started.
- 1. Measure sleeve clearance at 3 positions and confirm every reading sits between 0.3-0.5 mm.
- 2. Check dust collar compression at 4 points and confirm the 1-2 mm band from free height.
- 3. Record the grease grade, batch code and first-fill volume in kg with the fitter’s initials.
- 4. Apply bolt torque in 2 passes at 50 and 100 percent of the agreed Nm value in a cross pattern.
- 5. Verify upper shell seating flatness within 0.2 mm and log all 4 straightedge readings.
- 6. Capture 8 measured points in total and obtain 2-person sign-off before release.
What does the two-hour no-load run prove?
Run the rebuilt unit without feed for 2 hours and log temperature at 30-minute intervals. A temperature rise above 40 C in those first 2 hours is the clearest early sign that the fit or the fill is wrong. Record vibration in mm/s at the same 4 bearing positions, and stop the test if any reading climbs steadily rather than settling.
Sample 8 parts per incoming lot at AQL 2.5 for bore dimension and seal free height before they enter the rebuild kit. Keep the signed assembly sheet for 90 days so a delayed scoring failure can still be tied to a measured value. A photograph of each gauge reading costs little and removes the argument about what was recorded.
Closing a scoring claim
When a shaft scores, the dealer’s position rests entirely on the paper produced at fit-up. A signed fit record is worth more than a verbal assurance once a claim reaches the desk of a mining maintenance manager. Attach the 8-point log, the grease batch and the torque map, then tie any verified scoring failure to a 15-day claim window agreed at the time of order.
The wider lesson is straightforward. A cone crusher rebuild does not fail because a sleeve is the wrong shape; it fails because nobody wrote down the gap, the squeeze, the charge and the torque while the machine was open. Build that sheet once, apply it to the CH440 and CH880 the same way, and the dealer gains a defensible record with every shipment.

Related Pages
- Cast Idler vs Forged Idler: Evaluating on Total Cost of Ownership
- Stable Supply of Excavator Track Shoes: Selecting a Reliable Partner
- Aggregate Equipment Wholesale Purchasing Guide
Post time: Nov-18-2026